
BEDS5
BATHS3 full 5 partial
SQUARE FEET8,600
MLS#12526199
STATUSPrice Change
PROPERTY TYPEResidential - Single Family
SCHOOLDistrict 220
Property Description
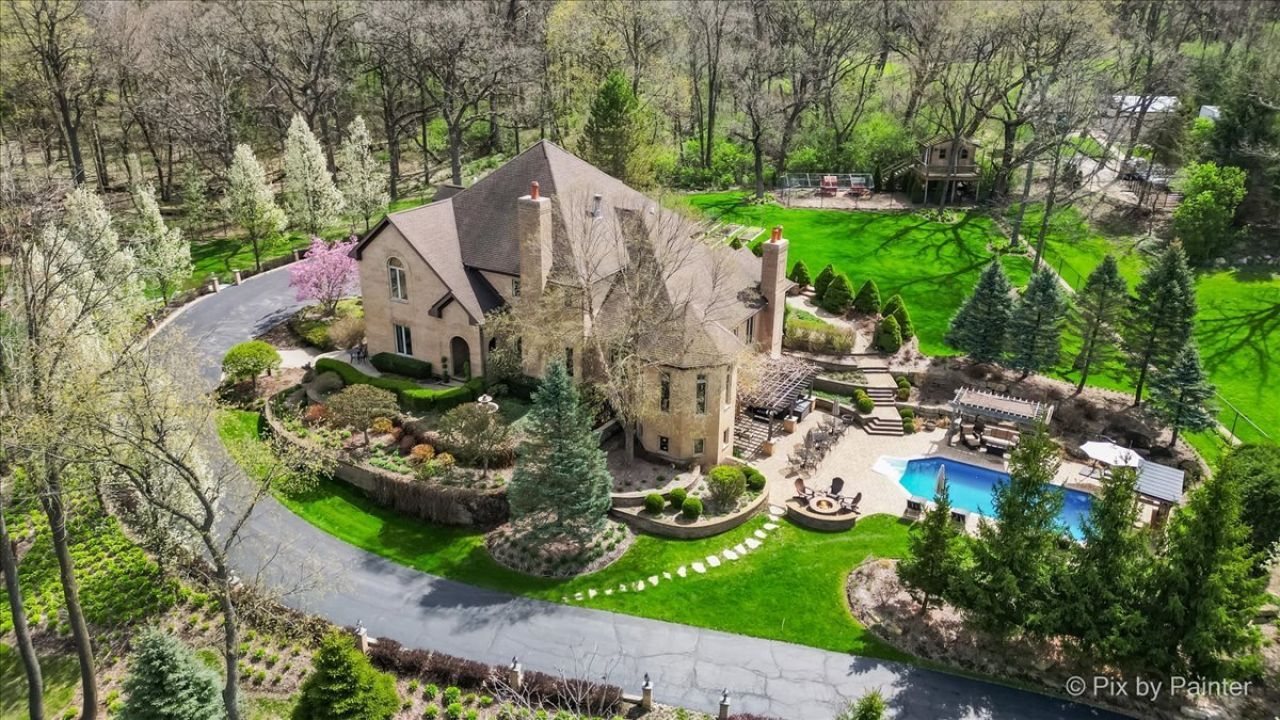
A masterful expression of timeless Custom architecture, this extraordinary luxury 5-bedroom estate blends exceptional craftsmanship with resort-inspired living. Grand interiors feature a dramatic foyer, sweeping staircase, sunken great room, executive office, curated wine room, and a chef's kitchen that seamlessly connects to elegant indoor and outdoor entertaining spaces. The luxurious primary suite offers a dual-sided fireplace and spa-inspired Italian Villa Style bath, while a private theater and walkout lower level with a guest suite, fitness studio, game rooms, full bar, and billiards lounge elevate the home's lifestyle appeal. Set amid professionally landscaped grounds with tranquil pond views, a tree-lined spiral drive, heated and air-conditioned treehouse, and exceptional outdoor living areas, this rare Barrington Hills estate embodies timeless elegance, privacy, and luxury.
Property Features
Property Type: Residential - Single Family
Basement: Finished, Exterior Entry, Rec/Family Area, Sleeping Area, Stone/Rock, Daylight, Full, Walk-Out Access
Basement: Yes
Cooling: Central Air
Fireplaces: 3
Garage: 3
Heating: Natural Gas
Lot Size: 3.50 Acres
Roof Type: Asphalt
Taxes: $28,937
Year Built: 2003
Amenities
Vaulted Ceiling(s)
Dry Bar
Wet Bar
Built-in Features
Walk-In Closet(s)
Cocktail Lounge
Granite Counters
Feature Descriptions
Additional rooms: Bedroom 5,Media Room, Office, Den, Eating Area
Additional Structures: Other, Outdoor Kitchen, Shed(s), Cabana
Appliances: Microwave, Dishwasher, Refrigerator, Freezer, Disposal, Cooktop, Oven, Water Softener Owned
Association Includes: None
Bath Features: Whirlpool, Separate Shower, Double Sink
Dining Room: Separate
Exterior: Brick
Fireplace: Wood Burning, Gas Log
Hot Tub: Yes
Laundry: Main Level, Laundry Chute
Lot Dimensions: 300x286x462x220
Other Equipment: Water-Softener Owned, Security System, Ceiling Fan(s), Sump Pump
Parcel#: 1924351007
Parking: Asphalt, Garage Door Opener, Heated Garage, Yes, Garage Owned, Attached, Driveway, Additional Parking, Owned, Garage
Security: yes
Sewer: Septic Tank
Total Rooms: 13
Township: Barrington
Water: Well
Room Sizes
Bedroom 5: 20X15
Bar/Entertainment: 50X15
Media Room: 30X20
Office: 20X30
Den: 20X20
Eating Area: 15X15
Bedroom 2: 20X20
Bedroom 3: 15X15
Bedroom 4: 15X15
Dining Room: 15X15
Family Room: 20X15
Kitchen: 12X12
Laundry: 10X8
Living Room: 20X15
Primary Bedroom: 20X20
Local Schools
High School: Barrington High School
Middle School: Barrington Middle School - Prair
Elementary School: Sunny Hill Elementary School
School District: District 220
Listed By / Shown By
Listed By
Agency Name: Keller Williams Success Realty
Agency Phone: 847-381-9500
Shown By
Agent Name: Carson Grigg
Agent Phone: (815) 520-3512
Agency Title: Dickerson & Nieman Realtors

Estimate Your Payment
Estimated Payment
$ 6,690.71 per month $3,783.46 Principal & Interest $2,411.42 Property Tax $495.83 Homeowner's InsuranceChange Payment Information

Member Participants (and their affiliated licensees, if applicable) shall indicate on their websites that IDX information is provided exclusively for consumers’ personal non-commercial use, that it may not be used for any purpose other than to identify prospective properties consumers may be interested in purchasing, that the data is deemed reliable but is not guaranteed by MLS GRID, and that the use of the MLS GRID Data may be subject to an end user license agreement prescribed by the Member Participant’s applicable MLS if any and as amended from time to time. MLS GRID may, at its discretion, require use of other disclaimers as necessary to protect Member Participant, and/or their MLS from liability.
Based on information submitted to the MLS GRID. All data is obtained from various sources and may not have been verified by broker or MLS GRID. Supplied Open House Information is subject to change without notice. All information should be independently reviewed and verified for accuracy. Properties may or may not be listed by the office/agent presenting the information.
Privacy Policy / DMCA Notice / ADA Accessibility


This site is hosted, designed and copyright
© 1994 - 2026 by
Delta Media Group, Inc. -- Patent Pending --
10018 Haegers Bend Road | MLS# 12526199
This single family home located at 10018 Haegers Bend Road, Barrington Hills, IL 60102 is currently listed for sale with an asking price of $1,700,000. This property was built in 2003 and has 5 bedrooms and 3 full and 5 partial baths with 8600 sq. ft. Haegers Bend Road is located within the District 220 school district. Search Barrington Hills real estate on carsongrigg.dickersonnieman.com today.