
BEDS2
BATHS3 full
SQUARE FEET2,304
MLS#202604290
STATUSActive
PROPERTY TYPEResidential - Condominium
SCHOOLRockford 205
Property Description
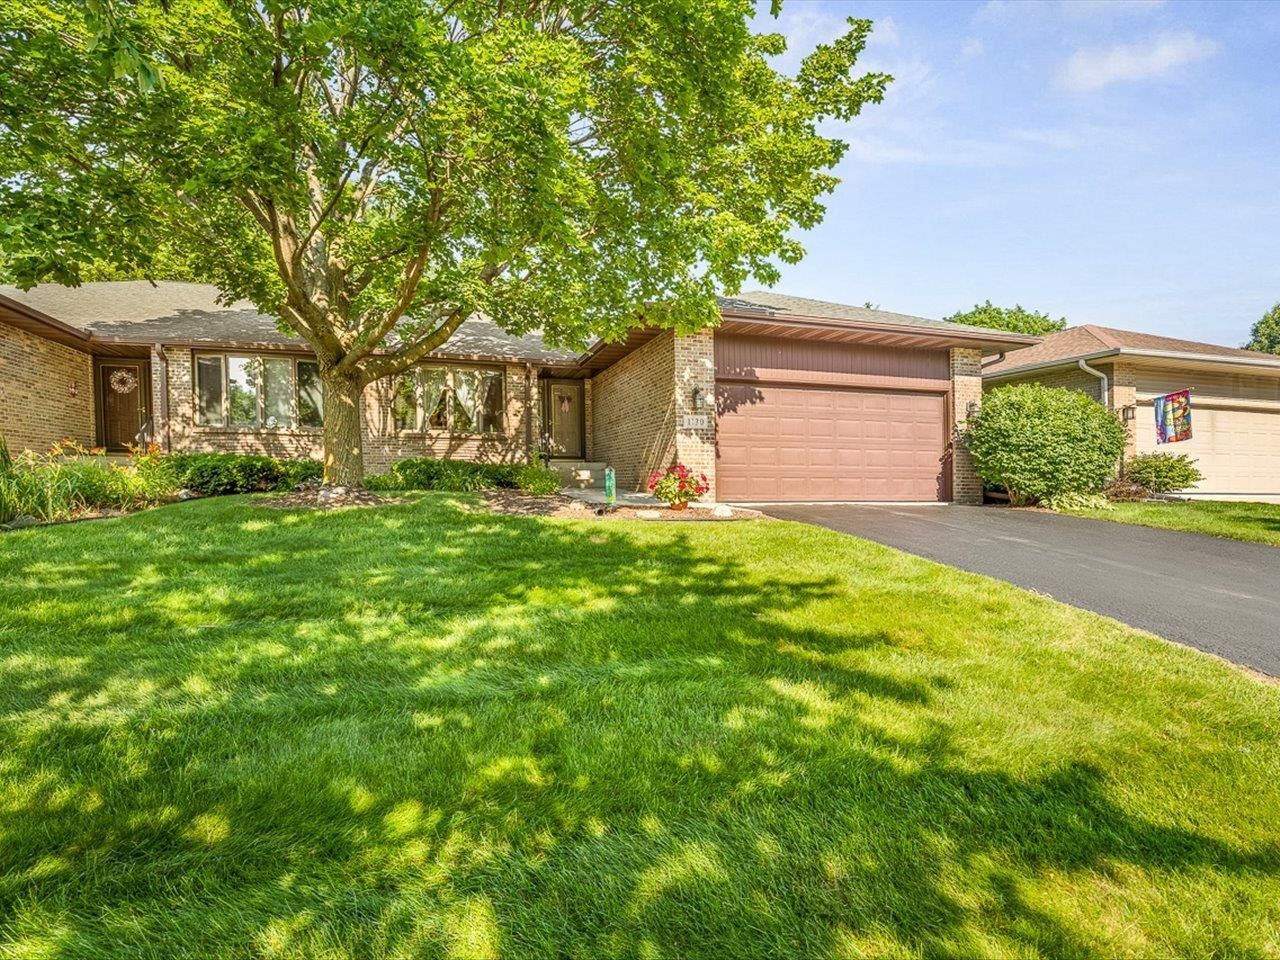
Don't miss this beautifully maintained 2-bedroom, 3-bath condo located in a highly desirable neighborhood! Designed for comfortable living and effortless entertaining, this home features a formal dining area, a spacious living area, and the convenience of first-floor laundry. The primary bedroom offers an ensuite bathroom and space to prepare for the day. The finished lower level offers incredible flexibility with a large family room, a full bathroom, and additional space that can be used as a home office, guest room, or potential third bedroom. Additional highlights include a 2-car attached garage, ample storage, and a fantastic location close to shopping, dining, parks, and everyday conveniences. Whether you're looking to downsize without sacrificing space or simply want low-maintenance living in a great area, this condo is ready to welcome you home. Schedule your private showing today!
Property Features
Property Type: Residential - Condominium
Basement: Yes
Cooling: Central Air
Garage: 2
Heating: Forced Air, Natural Gas
Home Style: Ranch Style
Roof Type: Shingle
Taxes: $6,032
Appliances
Disposal
Dishwasher
Dryer
Refrigerator
Stove/Cooktop
Sump Pump
Washer
Water Softener
Feature Descriptions
Basement: Full
Exterior: Brick/Stone
General Features: Deck, Home Warranty, Laundry 1st Floor, L.L. Finished Space, Main Floor Primary
Land features: City/Town
Sewer: City/Community
Water: City/Community
Room Sizes
Bedroom 2: 12.6 X 11.6 Level - Main
Kitchen: 19 X 11 Level - Main
Yes: 20.8 X 12 Level - Main
Yes: 11.6 X 11 Level - Main
Yes: 22 X 22 Level - Lower
Yes: 20 X 11 Level - Main
Local Schools
School District: Rockford 205
Listed By / Shown By
Listed By
Agency Name: DICKERSON & NIEMAN

Shown By
Agent Name: Carson Grigg
Agent Phone: (815) 520-3512
Estimate Your Payment
Estimated Payment
$ 1,156.90 per month $578.42 Principal & Interest $502.67 Property Tax $75.80 Homeowner's InsuranceChange Payment Information
Privacy Policy / DMCA Notice / ADA Accessibility


This site is hosted, designed and copyright
© 1994 - 2026 by
Delta Media Group, Inc. -- Patent Pending --
1130 Fox Chase Lane | MLS# 202604290
This condo located at 1130 Fox Chase Lane, Rockford, IL 61107 is currently listed for sale by DICKERSON & NIEMAN, with an asking price of $259,900. This property has 2 bedrooms and 3 full baths with 2304 sq. ft. Fox Chase Lane is located within the Rockford 205 school district. Search Rockford real estate on carsongrigg.dickersonnieman.com today.