
BEDS2
BATHS2 full
SQUARE FEET1,044
MLS#202606732
STATUSActive
PROPERTY TYPEResidential - Single Family
SCHOOLRockford 205
Property Description
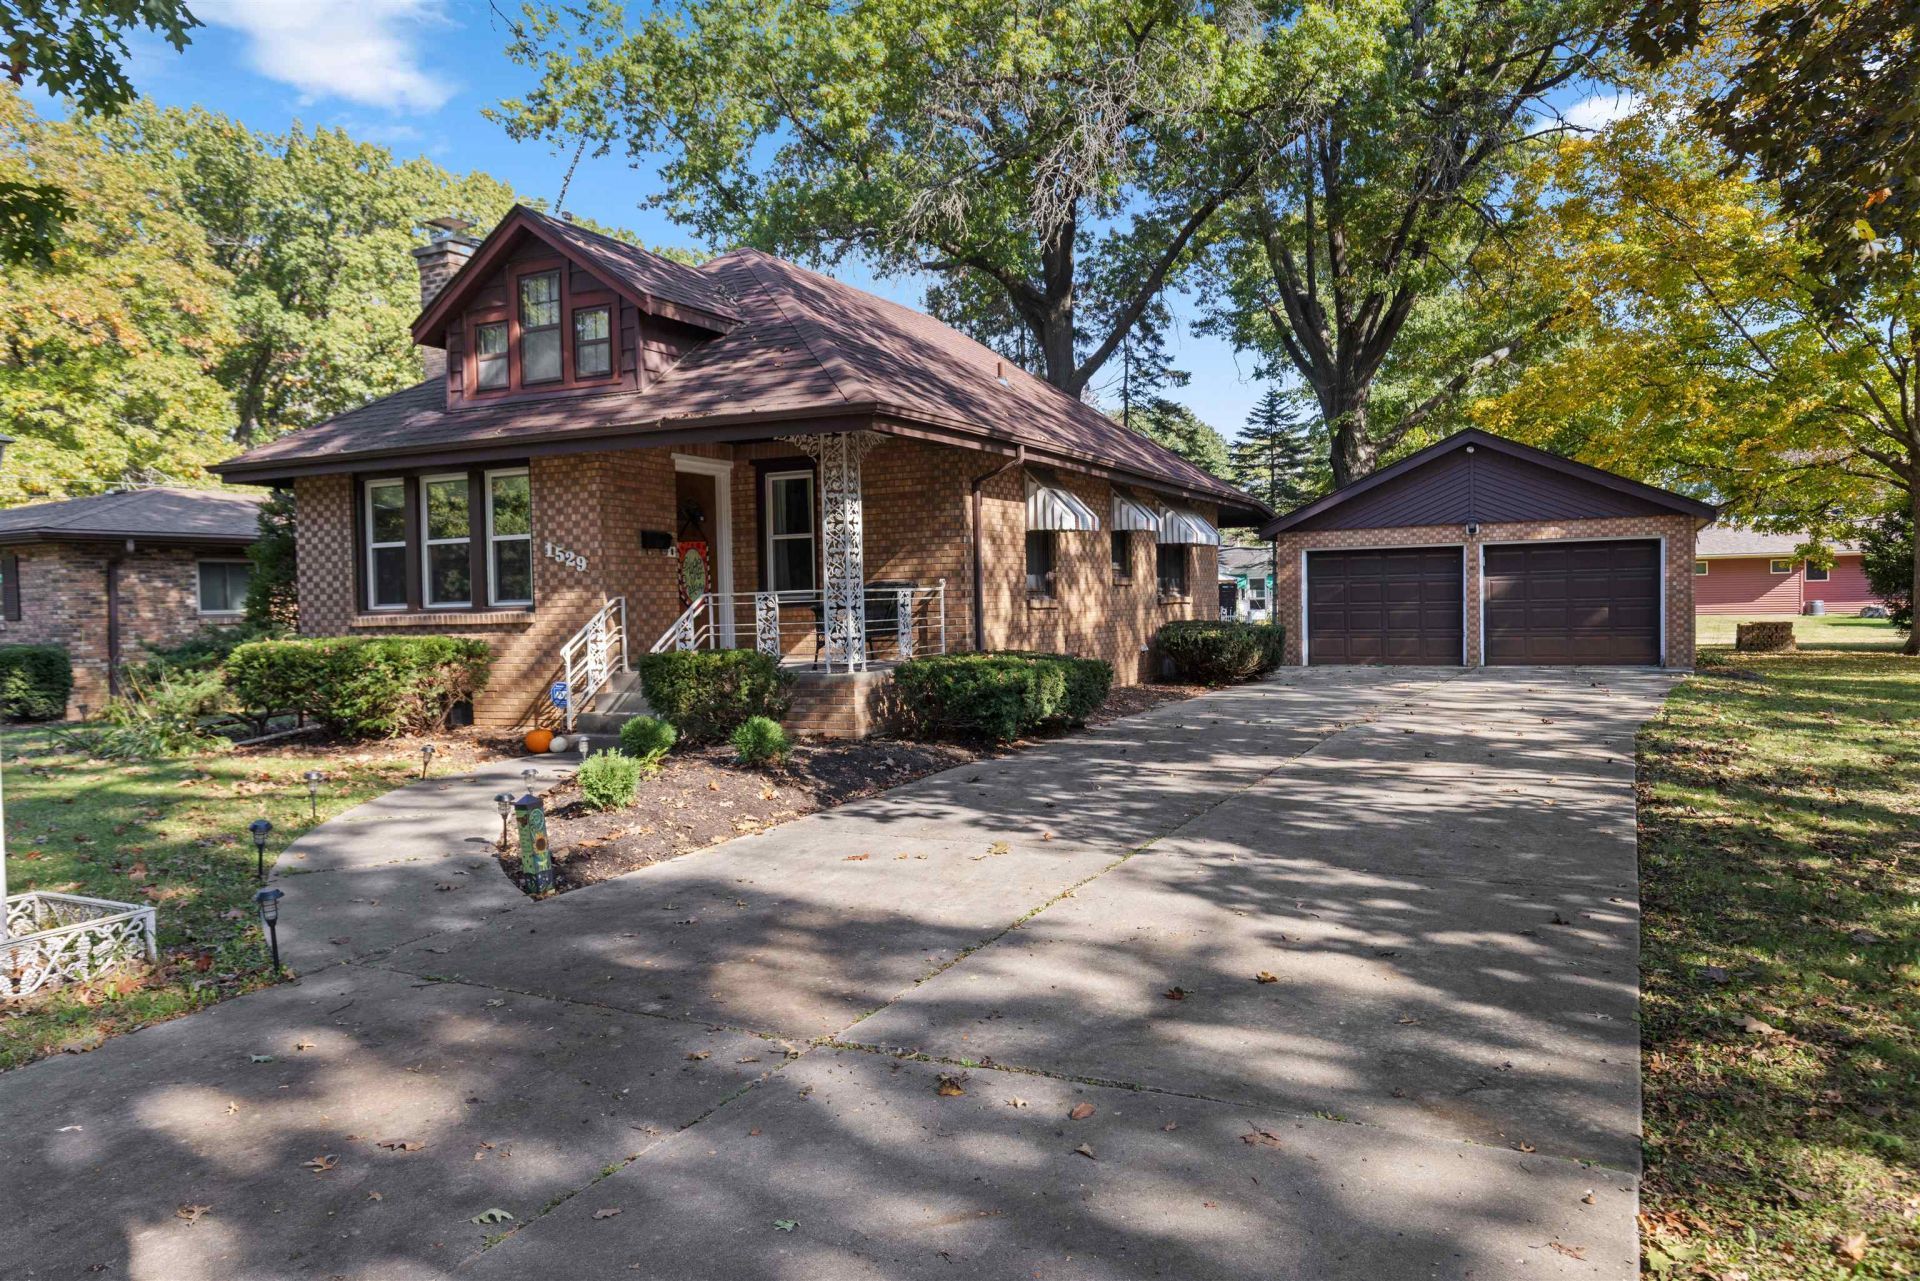
Welcome home to this charming and cozy bungalow in the heart of Rockford! Bursting with character and curb appeal, this delightful two-bedroom, two-bathroom home offers the perfect blend of comfort and charm. Situated on an oversized lot surrounded by mature trees, you'll love the peaceful setting and extra outdoor space. A spacious detached two-car garage provides plenty of room for parking and storage. Inside, the basement offers endless possibilities with ample space for storage, a play area, or additional recreation, along with a tidy laundry room and convenient second bathroom. Full of warmth and personality, this inviting home is ready for its next chapter! Conveniently located near shopping, dining, and everyday amenities. Located within the Carlson Elementary, Eisenhower Middle, and Guilford High School boundaries. Recent updates include: roof 2020, furnace 2017, refrigerator and stove 2022, dishwasher 2024, washer 2025, sump pump 2023. Don't miss the opportunity to call this place home!
Upcoming Open Houses
Open House Saturday October 24th, 2:00pm - 4:00pm
Open House Sunday October 25th, 2:00pm - 4:00pm
Property Features
Property Type: Residential - Single Family
Basement: Yes
Cooling: Central Air
Fireplaces: 1
Garage: 2
Heating: Forced Air, Natural Gas
Home Style: Ranch
Lot Size: 0.37 Acres
Roof Type: Shingle
Taxes: $3,979
Appliances
Dishwasher
Dryer
Microwave
Refrigerator
Stove/Cooktop
Sump Pump
Washer
Feature Descriptions
Basement: Full
Exterior: Brick/Stone
General Features: L.L. Finished Space, Main Floor Primary, Patio, Laundry Basement
Land features: City/Town, Subdivision
Sewer: City/Community
Water: City/Community
Room Sizes
Bedroom 1: 9.8 X 9.6 Level - Main
Bedroom 2: 9.6 X 9 Level - Main
Kitchen: 12.8 X 9.6 Level - Main
Living Room: 17.5 X 12.9 Level - Main
Dining Room: 12.9 X 11 Level - Main
Local Schools
School District: Rockford 205
Listed By / Shown By
Listed By
Agency Name: DICKERSON & NIEMAN

Shown By
Agent Name: Carson Grigg
Agent Phone: (815) 520-3512
Estimate Your Payment
Estimated Payment
$ 759.26 per month $378.12 Principal & Interest $331.58 Property Tax $49.55 Homeowner's InsuranceChange Payment Information
Privacy Policy / DMCA Notice / ADA Accessibility


This site is hosted, designed and copyright
© 1994 - 2026 by
Delta Media Group, Inc. -- Patent Pending --
1529 Chelsea Avenue | MLS# 202606732
This single family home located at 1529 Chelsea Avenue, Rockford, IL 61107 is currently listed for sale by DICKERSON & NIEMAN, with an asking price of $169,900. This property has 2 bedrooms and 2 full baths with 1044 sq. ft. Chelsea Avenue is located within the Rockford 205 school district. Search Rockford real estate on carsongrigg.dickersonnieman.com today.