
BEDS5
BATHS3 full 1 partial
SQUARE FEET3,256
MLS#12687731
STATUSNew
PROPERTY TYPEResidential - Single Family
SCHOOLDistrict 145
Property Description
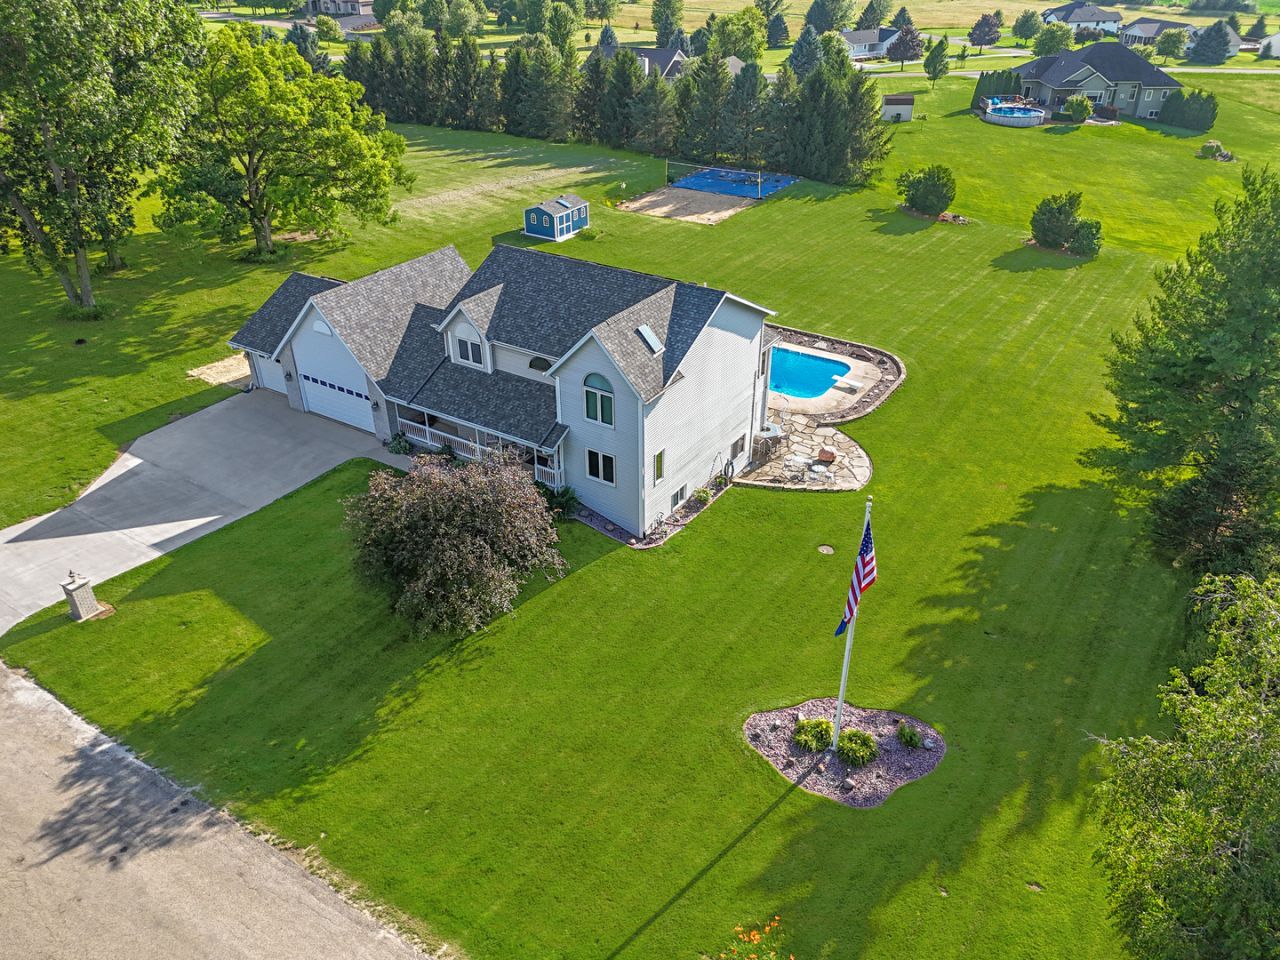
Welcome to the perfect blend of luxury and everyday comfort! Situated on a picturesque one-acre lot, this exceptional home offers over 3,500 square feet of beautifully finished living space. Every inch of this property has been thoughtfully designed with premium finishes, timeless style, and meticulous attention to detail-there is truly nothing left to do but move in and enjoy. The outdoor living spaces are equally impressive, creating your own private resort right at home. Spend summer days relaxing by the sparkling inground pool, entertaining on the expansive tiered deck, or enjoying friendly competition on the sand volleyball court. A storage shed provides added convenience, while the spacious one-acre setting offers room to spread out and enjoy the outdoors. Quality updates provide peace of mind, including a paid solar system (electric averages less than $50/month), New Roof about 3 years ago, HVAC system within the last 10 years, and high-end ARCI replacement windows, combining efficiency with long-term value. From the impeccable craftsmanship to the outstanding amenities, this is a home that perfectly balances elegance with comfort. Opportunities like this are rare-schedule your private showing and experience everything this remarkable property has to offer.
Property Features
Property Type: Residential - Single Family
Basement: Partially Finished, Full, Walk-Out Access
Basement: Yes
Cooling: Central Air
Fireplaces: 2
Garage: 3
Heating: Natural Gas, Forced Air
Home Style: Contemporary, Modern
Lot Size: 1.00 Acres
Roof Type: Asphalt
Taxes: $7,676
Year Built: 1996
Amenities
Cathedral Ceiling(s)
Wet Bar
Built-in Features
Walk-In Closet(s)
Open Floorplan
Dining Combo
Separate Dining Room
Replacement Windows
Feature Descriptions
Additional rooms: Bedroom 5,Office, Library, Foyer, Theatre Room
Additional Structures: Shed(s)
Appliances: Range, Microwave, Dishwasher, Refrigerator, Washer, Dryer, Disposal, Water Softener Owned
Association Includes: None
Bath Features: Separate Shower, Double Sink
Dining Room: Separate, Kitchen/Dining Combo
Exterior: Vinyl Siding, Brick
Fireplace: Gas Log, Gas Starter
Fireplace Location(s): Living Room, Master Bedroom
Laundry: Main Level, Laundry Closet
Lot: Landscaped, Garden, Level, Sloped
Lot Dimensions: 175x250
Parcel#: 07141912600200
Parking: Concrete, Garage Door Opener, Yes, Garage Owned, Attached, Garage
Sewer: Septic Tank
Total Rooms: 12
Township: Lancaster
Water: Well
Room Sizes
Bedroom 5: 14X13
Office: 11X12
Library: 12X17
Foyer: 11X12
Theatre Room: 31X21
Bedroom 2: 12X11
Bedroom 3: 11X12
Bedroom 4: 11X9
Dining Room: 13X14
Family Room: 31X21
Kitchen: 23X14
Laundry: 6X8
Living Room: 20X14
Primary Bedroom: 20X13
Local Schools
High School: Freeport High School
Middle School: Freeport Junior High School
School District: District 145
Listed By / Shown By
Listed By
Agency Name: NextHome First Class
Agency Phone: 815-232-4433
Shown By
Agent Name: Carson Grigg
Agent Phone: (815) 520-3512
Agency Title: Dickerson & Nieman Realtors

Estimate Your Payment
Estimated Payment
$ 2,200.10 per month $1,379.63 Principal & Interest $639.67 Property Tax $180.80 Homeowner's InsuranceChange Payment Information

Member Participants (and their affiliated licensees, if applicable) shall indicate on their websites that IDX information is provided exclusively for consumers’ personal non-commercial use, that it may not be used for any purpose other than to identify prospective properties consumers may be interested in purchasing, that the data is deemed reliable but is not guaranteed by MLS GRID, and that the use of the MLS GRID Data may be subject to an end user license agreement prescribed by the Member Participant’s applicable MLS if any and as amended from time to time. MLS GRID may, at its discretion, require use of other disclaimers as necessary to protect Member Participant, and/or their MLS from liability.
Based on information submitted to the MLS GRID. All data is obtained from various sources and may not have been verified by broker or MLS GRID. Supplied Open House Information is subject to change without notice. All information should be independently reviewed and verified for accuracy. Properties may or may not be listed by the office/agent presenting the information.
Privacy Policy / DMCA Notice / ADA Accessibility


This site is hosted, designed and copyright
© 1994 - 2026 by
Delta Media Group, Inc. -- Patent Pending --
1954 Delmar Drive | MLS# 12687731
This single family home located at 1954 Delmar Drive , Freeport, IL 61032 is currently listed for sale with an asking price of $619,900. This property was built in 1996 and has 5 bedrooms and 3 full and 1 partial baths with 3256 sq. ft. Delmar Drive is located within the District 145 school district. Search Freeport real estate on carsongrigg.dickersonnieman.com today.