
BEDS3
BATHS2 full
SQUARE FEET2,032
MLS#202604279
STATUSActive
PROPERTY TYPEResidential - Single Family
SCHOOLStockton
Property Description
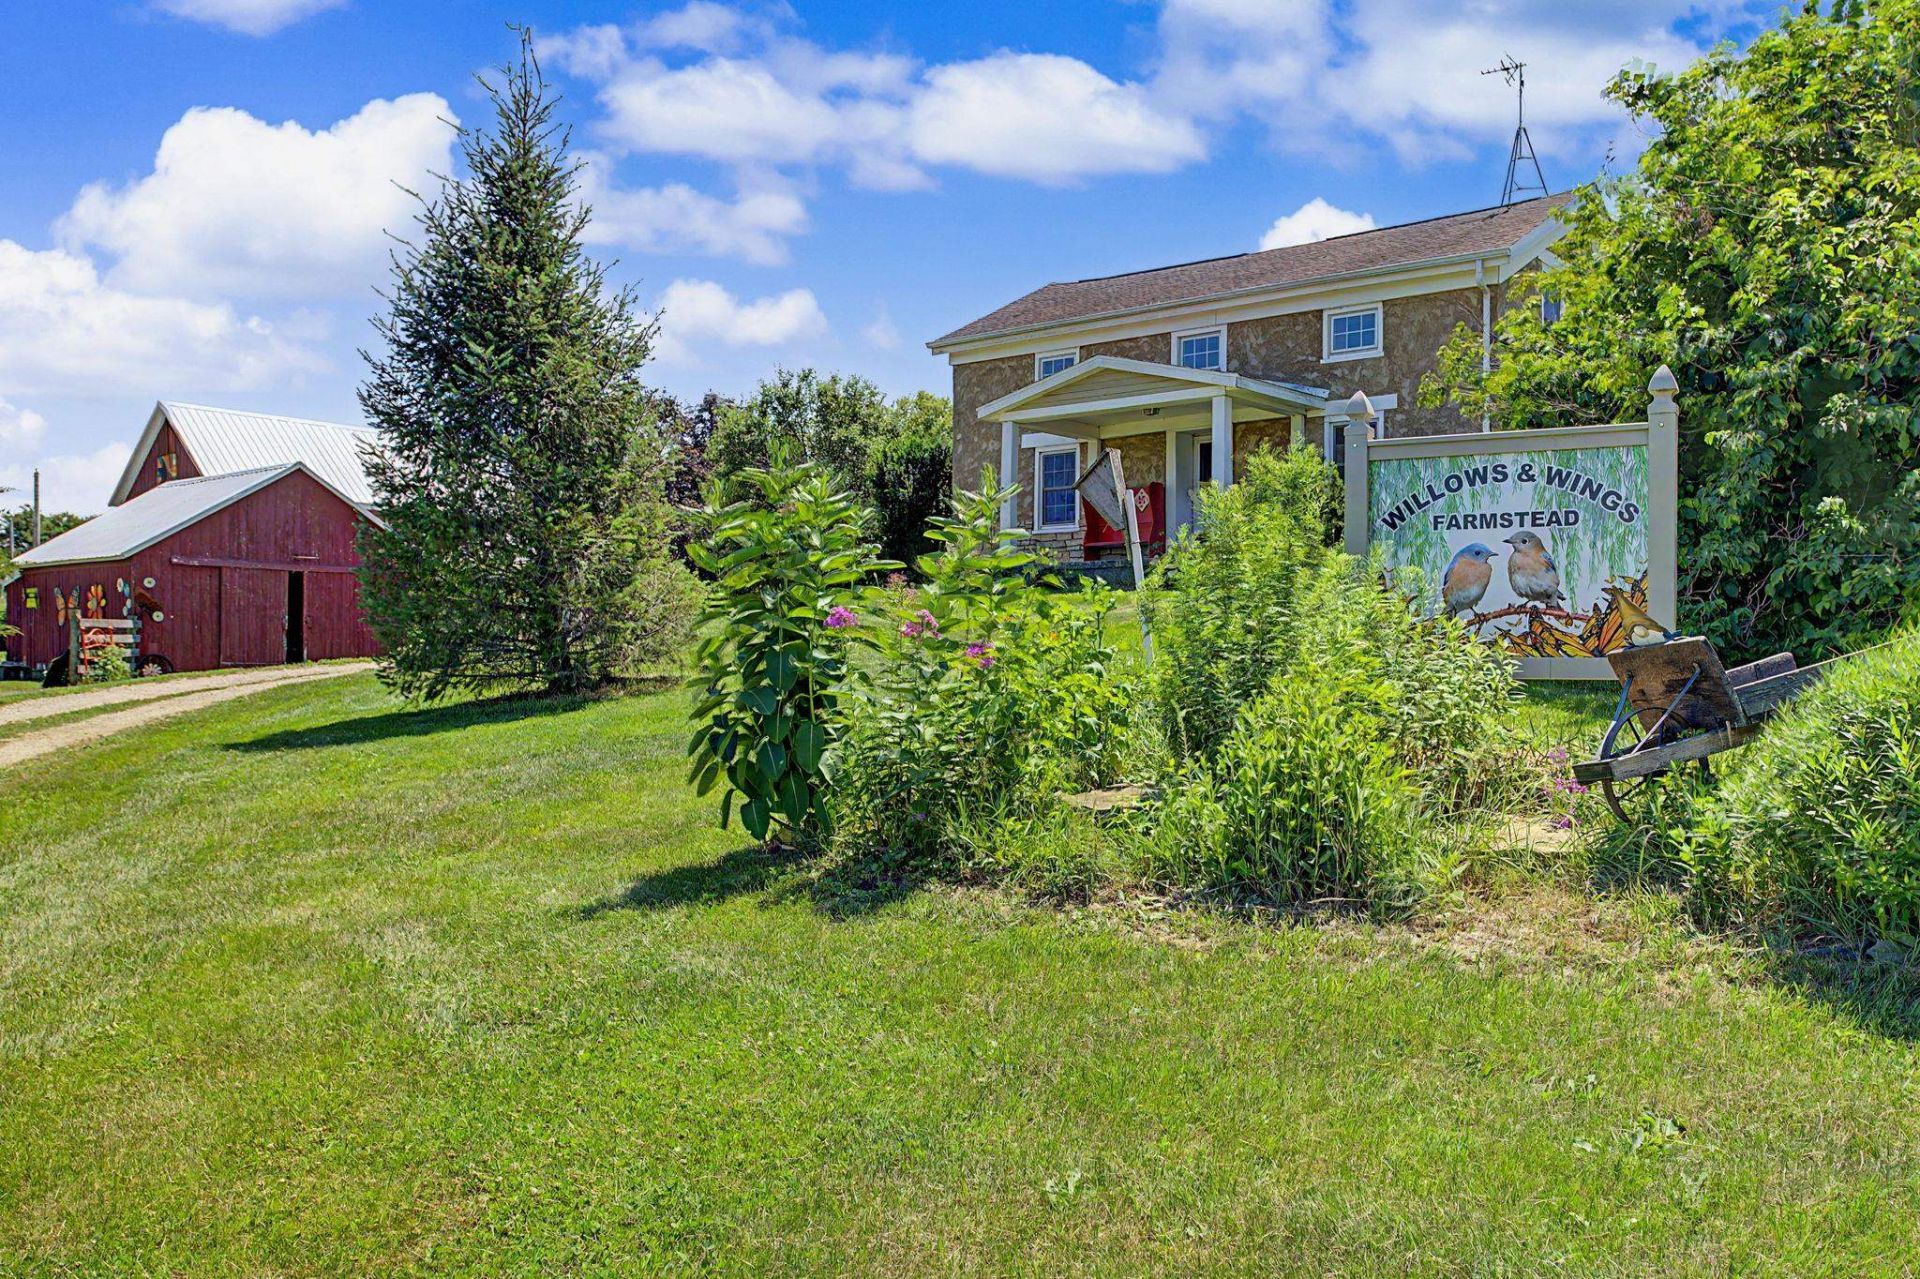
Escape to the tranquility of country living on this beautiful 8.58-acre rural property featuring a charming early 1900s stone home full of timeless character. Inside, you'll find a classic brick fireplace with a pizza oven that creates a warm with an inviting atmosphere, while the updated kitchen with marble countertops and remodeled bathrooms provide the modern conveniences today's buyers appreciate. The scenic landscape is equally impressive, with majestic bur oak and white oak trees spread across rolling savanna prairie hillsides, offering exceptional beauty and privacy. A thriving pollinator habitat filled with native wildflowers and established elderberry bushes attracts butterflies, bees, and songbirds throughout the seasons. Numerous outbuilding including a potty shed and a completely renovated barn with stalls, concrete flooring and electric. A creek mendering throough its pasture. Whether you're relaxing by the fireplace, enjoying the views from the property, or exploring the native prairie, this unique property offers the perfect combination of historic charm, modern updates, and a peaceful rural retreat.
Property Features
Property Type: Residential - Single Family
Basement: Yes
Cooling: Central Air
Fireplaces: 1
Garage: 2
Heating: Forced Air, Radiant, Propane, Wood
Home Style: 2 Story
Lot Size: 8.58 Acres
Roof Type: Shingle
Stories: 2.0
Taxes: $5,199
Appliances
Dishwasher
Dryer
Microwave
Refrigerator
Stove/Cooktop
Water Softener
LP Gas Tank
Feature Descriptions
Basement: Partial
Days on Site: 1
Exterior: Brick/Stone
General Features: Basement Entrance, County Taxes, Deck, Garden Shed, Horses Allowed, Laundry 1st Floor, Main Floor Primary, Out Building(s), Patio, Generator, Porch 4 Season, Porch Covered
Land features: Creek/Pond, Country View, Rural
Sewer: Septic
Water: Well
Room Sizes
Bedroom 1: 17â??11 X 13â??11 Level - Upper
Bedroom 2: 15â??8 X 12â??7 Level - Main
Bedroom 3: 15â??7 X 8â??1 Level - Upper
Kitchen: 13â??6 X 11â??3 Level - Main
Living Room: 16â??8 X 15â??7 Level - Main
Dining Room: 21â??5 X 17â??5 Level - Main
4 Season: 11â??10 X 9â??10 Level - Main
Laundry: 9â??9 X 6â??5 Level - Main
Local Schools
School District: Stockton
Listed By / Shown By
Listed By
Agency Name: CHOICE REALTY OF FREEPORT LLC
Shown By
Agent Name: Carson Grigg
Agent Phone: (815) 520-3512
Agency Title: Dickerson & Nieman Realtors

Estimate Your Payment
Estimated Payment
$ 1,263.94 per month $734.44 Principal & Interest $433.25 Property Tax $96.25 Homeowner's InsuranceChange Payment Information
Privacy Policy / DMCA Notice / ADA Accessibility


This site is hosted, designed and copyright
© 1994 - 2026 by
Delta Media Group, Inc. -- Patent Pending --
6089 S Willow Road | MLS# 202604279
This single family home located at 6089 S Willow Road, Stockton, IL 61085 is currently listed for sale with an asking price of $330,000. This property has 3 bedrooms and 2 full baths with 2032 sq. ft. S Willow Road is located within the Stockton school district. Search Stockton real estate on carsongrigg.dickersonnieman.com today.