
BEDS4
BATHS3 full 1 partial
SQUARE FEET5,505
MLS#12626581
STATUSActive
PROPERTY TYPEResidential - Single Family
SUBDIVISIONCovered Bridge
SCHOOLDistrict 155
Property Description
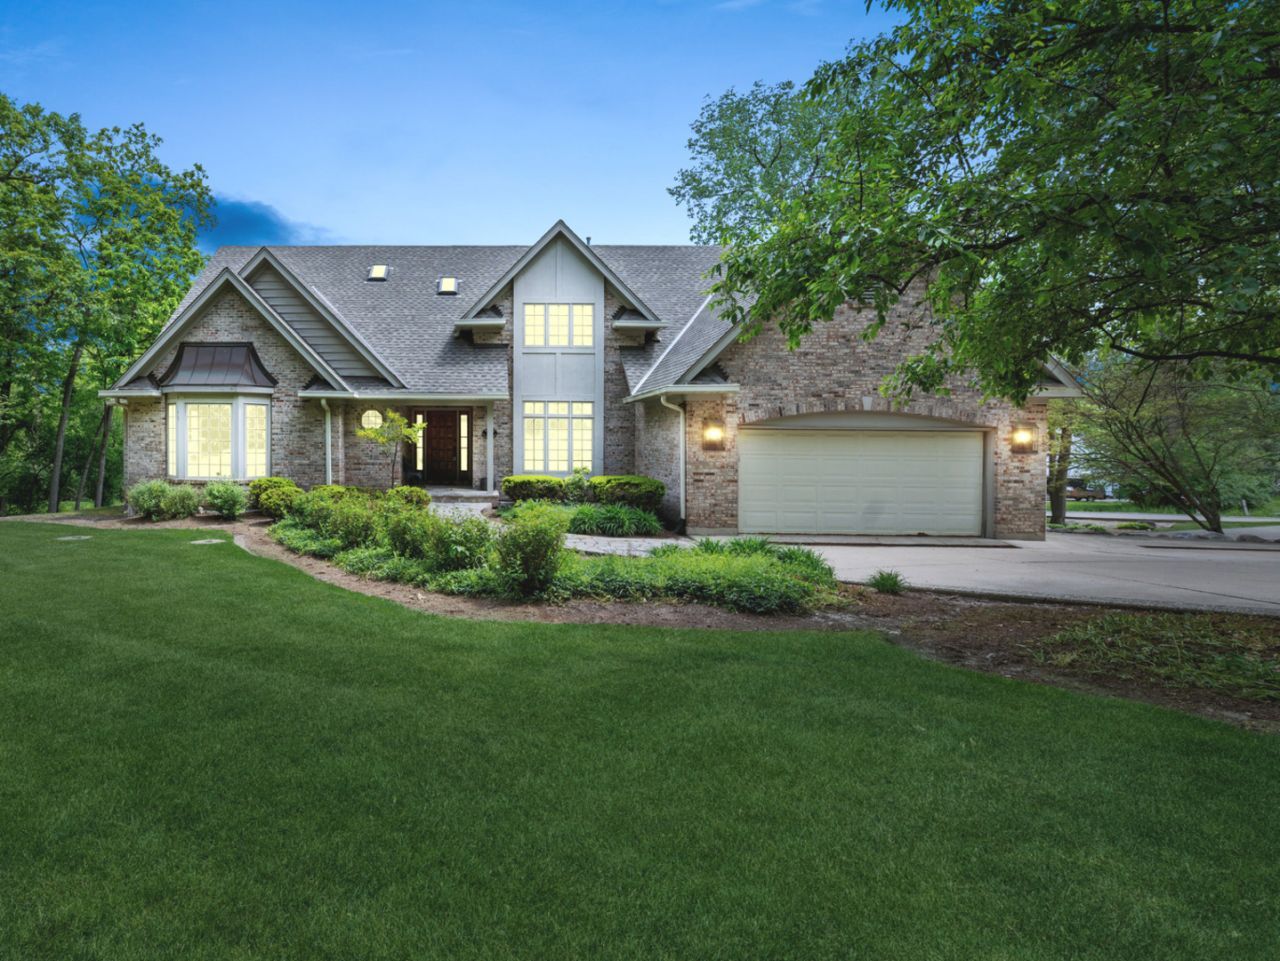
Welcome to a truly exceptional estate where custom craftsmanship, privacy, and an ideal **MULTIGENERATIONAL LIVING** design come together on over five acres in the sought-after Covered Bridge Trails subdivision of Crystal Lake. This extraordinary quality brick and cedar home offers nearly 5,500 square feet of beautifully finished living space across three levels, showcasing rich hardwood floors, soaring cathedral ceilings, and abundant natural light throughout. The beautifully appointed chef-inspired eat-in kitchen features a large center island with seating, abundant cabinetry, and an adjoining screened porch overlooking the tranquil wooded landscape. Just beyond, the breathtaking two-story cathedral living room stuns with a dramatic wall of windows framing picturesque views and opens seamlessly to the expansive wraparound deck - creating the perfect indoor-outdoor living experience. The first-floor primary suite is a private sanctuary with deck access, hardwood floors, a walk-in closet, and a spa-inspired en-suite bath featuring a whirlpool tub, separate shower, and double vanity. A formal dining room, private den, and main-floor laundry complete the first-level. Upstairs, two generously sized bedrooms share a dual-vanity full bath enhanced by the natural light of a skylight. The spectacular finished walkout lower-level functions as a **private multigenerational suite** offering a spacious family room with a cozy fireplace, a full second kitchen, a second primary bedroom with walk-in closet, and a full bath. Outside, discover 5.3 professionally landscaped wooded acres highlighted by a private spring-fed pond, creating an extraordinary setting that feels like your own secluded retreat. Completing this remarkable property is a **CAR LOVER'S DREAM** with 4-car attached garage, along with a newer roof and furnace. Ideally located just minutes from downtown Crystal Lake, Metra, **TOP-RATED** Prairie Ridge High School, Veteran Acres Park, and all the best that Crystal Lake has to offer! Property is being sold As-Is.
Property Features
Property Type: Residential - Single Family
Basement: Finished, Exterior Entry, Walk-Out Access
Basement: Yes
Cooling: Central Air
Fireplaces: 2
Garage: 4
Heating: Natural Gas
Lot Size: 5.30 Acres
Roof Type: Asphalt
Taxes: $15,520
Year Built: 1990
Amenities
Cathedral Ceiling(s)
Wet Bar
1st Floor Bedroom
In-Law Floorplan
Walk-In Closet(s)
Feature Descriptions
Additional rooms: Eating Area, Den, Foyer, Screened Porch, Kitchen
Appliances: Double Oven, Microwave, Dishwasher, Refrigerator, Washer, Dryer, Disposal, Trash Compactor
Association Includes: Other
Bath Features: Whirlpool, Separate Shower, Double Sink, Bidet
Dining Room: Separate
Exterior: Brick, Cedar
Fireplace Location(s): Family Room, Basement
HOA Fee: 125/ Annually
Laundry: Sink
Lot: Corner Lot, Landscaped, Wooded
Lot Dimensions: 300X172X127X152X92X100X450X597
Other Equipment: Water-Softener Owned, Ceiling Fan(s), Sump Pump
Parcel#: 1429252007
Parking: Concrete, Side Driveway, Garage Door Opener, Garage, Yes, Garage Owned, Attached
Sewer: Septic Tank
Total Rooms: 11
Township: Nunda
Water: Well
Room Sizes
Eating Area: 11X4
Den: 27X14
Foyer: 15X8
Screened Porch: 21X12
Kitchen- 2nd: 5X12
Bedroom 2: 20X12
Bedroom 3: 15X14
Bedroom 4: 20X13
Dining Room: 17X14
Family Room: 26X14
Kitchen: 21X13
Laundry: 13X7
Living Room: 27X20
Primary Bedroom: 20X14
Local Schools
High School: Prairie Ridge High School
Middle School: Hannah Beardsley Middle School
Elementary School: North Elementary School
School District: District 155
Listed By / Shown By
Listed By
Agency Name: Baird & Warner
Agency Phone: 815-459-1855
Shown By
Agent Name: Carson Grigg
Agent Phone: (815) 520-3512
Agency Title: Dickerson & Nieman Realtors

Estimate Your Payment
Estimated Payment
$ 3,307.12 per month $1,780.45 Principal & Interest $1,293.33 Property Tax $233.33 Homeowner's InsuranceChange Payment Information

Member Participants (and their affiliated licensees, if applicable) shall indicate on their websites that IDX information is provided exclusively for consumers’ personal non-commercial use, that it may not be used for any purpose other than to identify prospective properties consumers may be interested in purchasing, that the data is deemed reliable but is not guaranteed by MLS GRID, and that the use of the MLS GRID Data may be subject to an end user license agreement prescribed by the Member Participant’s applicable MLS if any and as amended from time to time. MLS GRID may, at its discretion, require use of other disclaimers as necessary to protect Member Participant, and/or their MLS from liability.
Based on information submitted to the MLS GRID. All data is obtained from various sources and may not have been verified by broker or MLS GRID. Supplied Open House Information is subject to change without notice. All information should be independently reviewed and verified for accuracy. Properties may or may not be listed by the office/agent presenting the information.
Privacy Policy / DMCA Notice / ADA Accessibility


This site is hosted, designed and copyright
© 1994 - 2026 by
Delta Media Group, Inc. -- Patent Pending --
6414 Vermont Trail | MLS# 12626581
This single family home located at 6414 Vermont Trail, Crystal Lake, IL 60012 is currently listed for sale with an asking price of $800,000. This property was built in 1990 and has 4 bedrooms and 3 full and 1 partial baths with 5505 sq. ft. Vermont Trail is located in the Covered Bridge subdivision within the District 155 school district. Search Covered Bridge real estate on carsongrigg.dickersonnieman.com today.