
BEDS6
BATHS3 full 1 partial
SQUARE FEET3,368
MLS#202604295
STATUSActive
PROPERTY TYPEResidential - Single Family
SCHOOLFreeport 145
Property Description
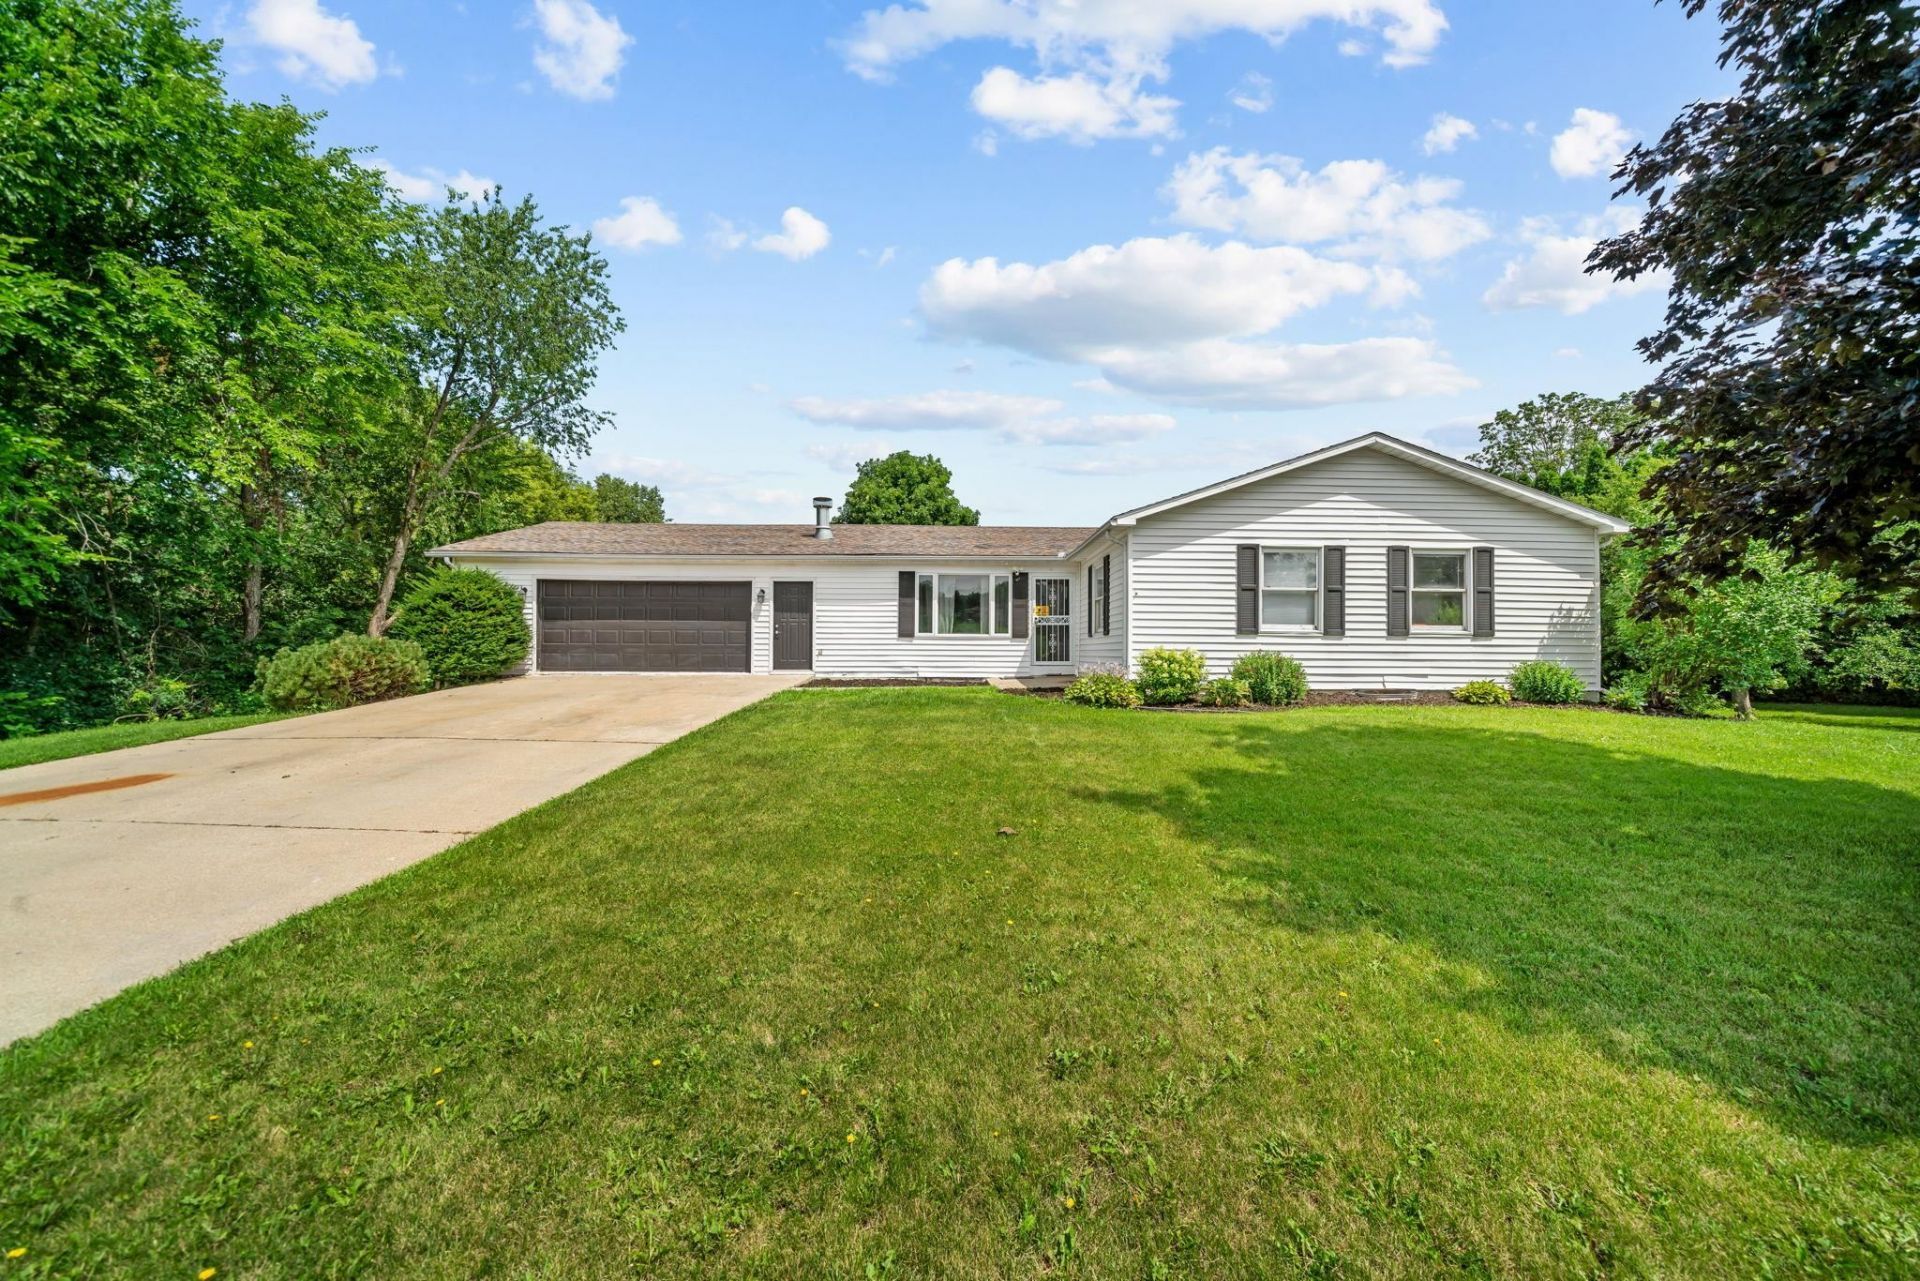
Welcome to this beautifully updated home situated on over 2 acres of peaceful, park-like property. Offering approximately 3,000 square feet of finished living space, this spacious home features 6 bedrooms, 3 full bathrooms, an eat-in kitchen, and a fully finished walk-out basement, making it ideal for a growing family or anyone looking for extra space. Since purchasing the home, the current owner has completed numerous updates including new flooring throughout, a remodeled bathroom, new countertops, updated light fixtures, and a fully finished basement that adds approximately 2,000 square feet of additional living space. The lower level also features a fireplace, a full bathroom, multiple bedrooms, and walk-out access to the backyard. Enjoy beautiful views from the rear decks overlooking the private backyard and over 2 acres of land. Additional features include a 2+ car attached garage, a new water heater, and a full rear exposed walk-out basement that offers exceptional functionality and flexibility. If you're looking for a move-in ready home with acreage, updated finishes, and room for everyone, this is one you won't want to miss.
Property Features
Property Type: Residential - Single Family
Basement: Yes
Cooling: Central Air
Garage: 2
Heating: Forced Air
Home Style: Ranch
Lot Size: 2.39 Acres
Roof Type: Shingle
Taxes: $5,734
Appliances
Dishwasher
Dryer
Refrigerator
Stove/Cooktop
Sump Pump
Feature Descriptions
Basement: Full
Exterior: Siding
General Features: Basement Entrance, Deck, Laundry 1st Floor, Main Floor Primary
Land features: City/Town
Sewer: City/Community
Water: City/Community
Room Sizes
Bedroom 1: 14.11 X 12.6 Level - Main
Bedroom 2: 11.1 X 8.11 Level - Main
Bedroom 3: 12.4 X 9.9 Level - Main
Bedroom 4: 12.5 X 9.9 Level - Main
Kitchen: 17.6 X 12.4 Level - Main
Living Room: 19.5 X 11.11 Level - Main
Family Room: 17 X 8 Level - Lower
Yes: 16 X 7 Level - Lower
Local Schools
School District: Freeport 145
Listed By / Shown By
Listed By
Agency Name: Realty One Group Strategies
Shown By
Agent Name: Carson Grigg
Agent Phone: (815) 520-3512
Agency Title: Dickerson & Nieman Realtors

Estimate Your Payment
Estimated Payment
$ 1,230.49 per month $665.44 Principal & Interest $477.83 Property Tax $87.21 Homeowner's InsuranceChange Payment Information
Privacy Policy / DMCA Notice / ADA Accessibility


This site is hosted, designed and copyright
© 1994 - 2026 by
Delta Media Group, Inc. -- Patent Pending --
649 Sioux Drive | MLS# 202604295
This single family home located at 649 Sioux Drive, Freeport, IL 61032 is currently listed for sale with an asking price of $299,000. This property has 6 bedrooms and 3 full and 1 partial baths with 3368 sq. ft. Sioux Drive is located within the Freeport 145 school district. Search Freeport real estate on carsongrigg.dickersonnieman.com today.