
BEDS5
BATHS3 full 1 partial
SQUARE FEET2,980
MLS#12683462
STATUSNew
PROPERTY TYPEResidential - Single Family
SCHOOLDistrict 427
Property Description
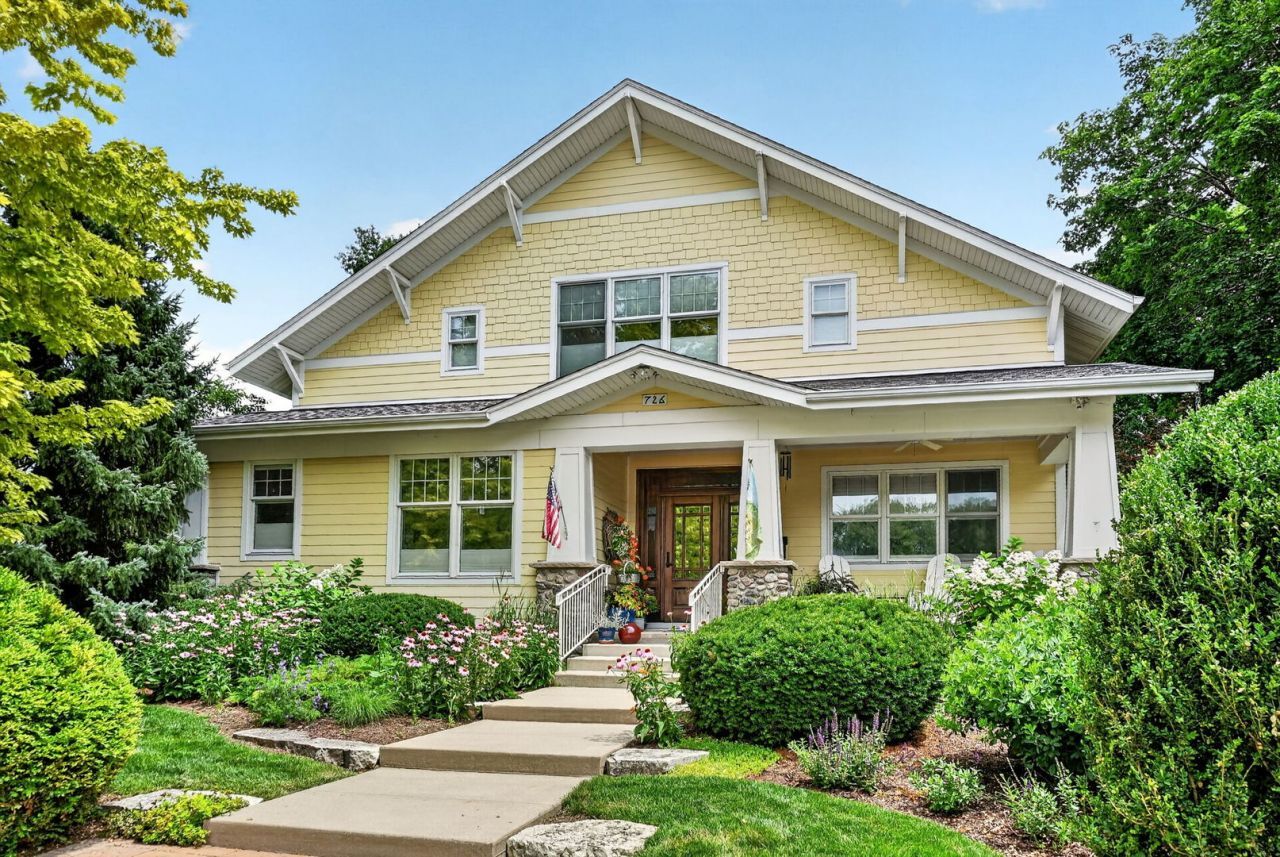
No Showings until 7/15/2026. Nestled among mature trees and surrounded by professionally designed landscaping, this custom Craftsman-inspired home offers character, comfort, and remarkable energy efficiency. Designed for both everyday living and entertaining, the home features a main-floor primary suite, dedicated study, spacious living and dining areas, and a thoughtfully designed kitchen with pantry and breakfast nook. A beautiful heated and cooled vaulted connector between the home and garage creates a unique gathering space filled with natural light and views of the surrounding landscape. Upstairs you'll find additional bedrooms and a flexible sitting area, while the finished basement expands the home's versatility with additional living, office, guest, and recreation space. Beyond its beautiful design, this home was built with efficiency in mind. Geothermal heating and cooling, solar panels, and battery storage help provide exceptional comfort, resilience, and long-term energy savings. The attached garage includes additional workshop and storage space, making it ideal for hobbyists, collectors, or anyone needing extra room for projects. There is History to be enjoyed and a story to be told. The lot where the home stands was once the site of St. Albans School and the School Bell is making a home in the spacious yard among the beautiful landscape! The fireplace was created by artist Evan D'Orazio who created the custom tiles with Ginko leaf motif. Believe it or not there are notes for future generations in the hollow spaces behind the walls and woodwork hidden throughout the house! If you are from Sycamore, you will also enjoy the fact that this home is on the Sycamore Pumpkin Fest parade route! Fantastic location to enjoy this special weekend! Take this opportunity to preview a truly special property before it's gone.
Property Features
Property Type: Residential - Single Family
Basement: Yes
Basement: Partially Finished, Egress Window, Rec/Family Area, Full, Daylight
Cooling: Central Air, Geothermal
Fireplaces: 1
Garage: 3
Heating: Geothermal
Lot Size: 98.96x217.72x88.33x18.91x254
Taxes: $14,215
Year Built: 2010
Amenities
1st Floor Bedroom
1st Floor Full Bath
Special Millwork
Separate Dining Room
Pantry
Workshop
Feature Descriptions
Additional rooms: Recreation Room, Family Room, Storage, Bedroom 5,Foyer, Breakfast Room, Pantry, Other Room, Workshop, Heated Sun Room
Additional Structures: Workshop, On Street
Appliances: Range, Microwave, Dishwasher, High End Refrigerator, Washer, Dryer, Disposal, Stainless Steel Appliance(s), Wine Refrigerator, Water Softener, Water Softener Owned, Other, Humidifier
Association Includes: None
Bath Features: Separate Shower, Double Sink, Bidet
Dining Room: Separate
Exterior: Fiber Cement
Fireplace: Electric
Fireplace Location(s): Living Room
Laundry: Main Level
Lot Dimensions: 98.96x217.72x88.33x18.91x254
Other Equipment: Water-Softener Owned, Central Vacuum, CO Detectors, Ceiling Fan(s), Sump Pump, Radon Mitigation System
Parcel#: 0632456095
Parking: Asphalt, Garage Door Opener, Yes, Garage Owned, Detached, Unassigned, Off Street, Driveway, On Street, Owned, Garage
Sewer: Public Sewer
Total Rooms: 14
Township: Sycamore
Water: Public
Room Sizes
Recreation Room: 12X45
Family Room - Down: 16X21
Storage: 19X23
Bedroom 5: 13X11
Foyer: 8X29
Breakfast Room: 7X10
Pantry: 7X7
Other Room: 8X10
Work Room: 16X34
Heated Sun Room: 15X21
Bedroom 2: 12X12
Bedroom 3: 12X16
Bedroom 4: 12X44
Dining Room: 17X18
Family Room: 16X21
Kitchen: 15X23
Laundry: 6X13
Living Room: 14X17
Primary Bedroom: 13X13
Local Schools
High School: Sycamore High School
Middle School: Sycamore Middle School
School District: District 427
Listed By / Shown By
Listed By
Agency Name: Willow Real Estate, Inc
Agency Phone: 800-895-3955
Shown By
Agent Name: Carson Grigg
Agent Phone: (815) 520-3512
Agency Title: Dickerson & Nieman Realtors

Estimate Your Payment
Estimated Payment
$ 3,349.40 per month $1,913.99 Principal & Interest $1,184.58 Property Tax $250.83 Homeowner's InsuranceChange Payment Information

Member Participants (and their affiliated licensees, if applicable) shall indicate on their websites that IDX information is provided exclusively for consumers’ personal non-commercial use, that it may not be used for any purpose other than to identify prospective properties consumers may be interested in purchasing, that the data is deemed reliable but is not guaranteed by MLS GRID, and that the use of the MLS GRID Data may be subject to an end user license agreement prescribed by the Member Participant’s applicable MLS if any and as amended from time to time. MLS GRID may, at its discretion, require use of other disclaimers as necessary to protect Member Participant, and/or their MLS from liability.
Based on information submitted to the MLS GRID. All data is obtained from various sources and may not have been verified by broker or MLS GRID. Supplied Open House Information is subject to change without notice. All information should be independently reviewed and verified for accuracy. Properties may or may not be listed by the office/agent presenting the information.
Privacy Policy / DMCA Notice / ADA Accessibility


This site is hosted, designed and copyright
© 1994 - 2026 by
Delta Media Group, Inc. -- Patent Pending --
726 Somonauk Street | MLS# 12683462
This single family home located at 726 Somonauk Street , Sycamore, IL 60178 is currently listed for sale with an asking price of $860,000. This property was built in 2010 and has 5 bedrooms and 3 full and 1 partial baths with 2980 sq. ft. Somonauk Street is located within the District 427 school district. Search Sycamore real estate on carsongrigg.dickersonnieman.com today.